I-Joist Beams for Roofs, Floors and Timber Construction
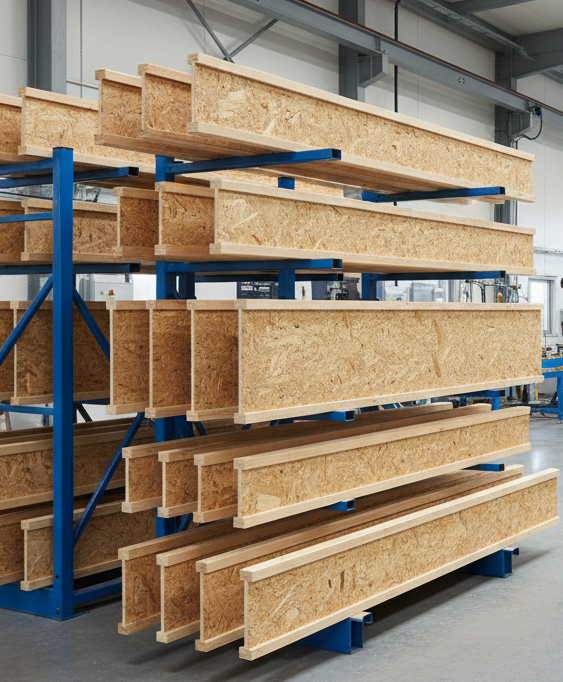
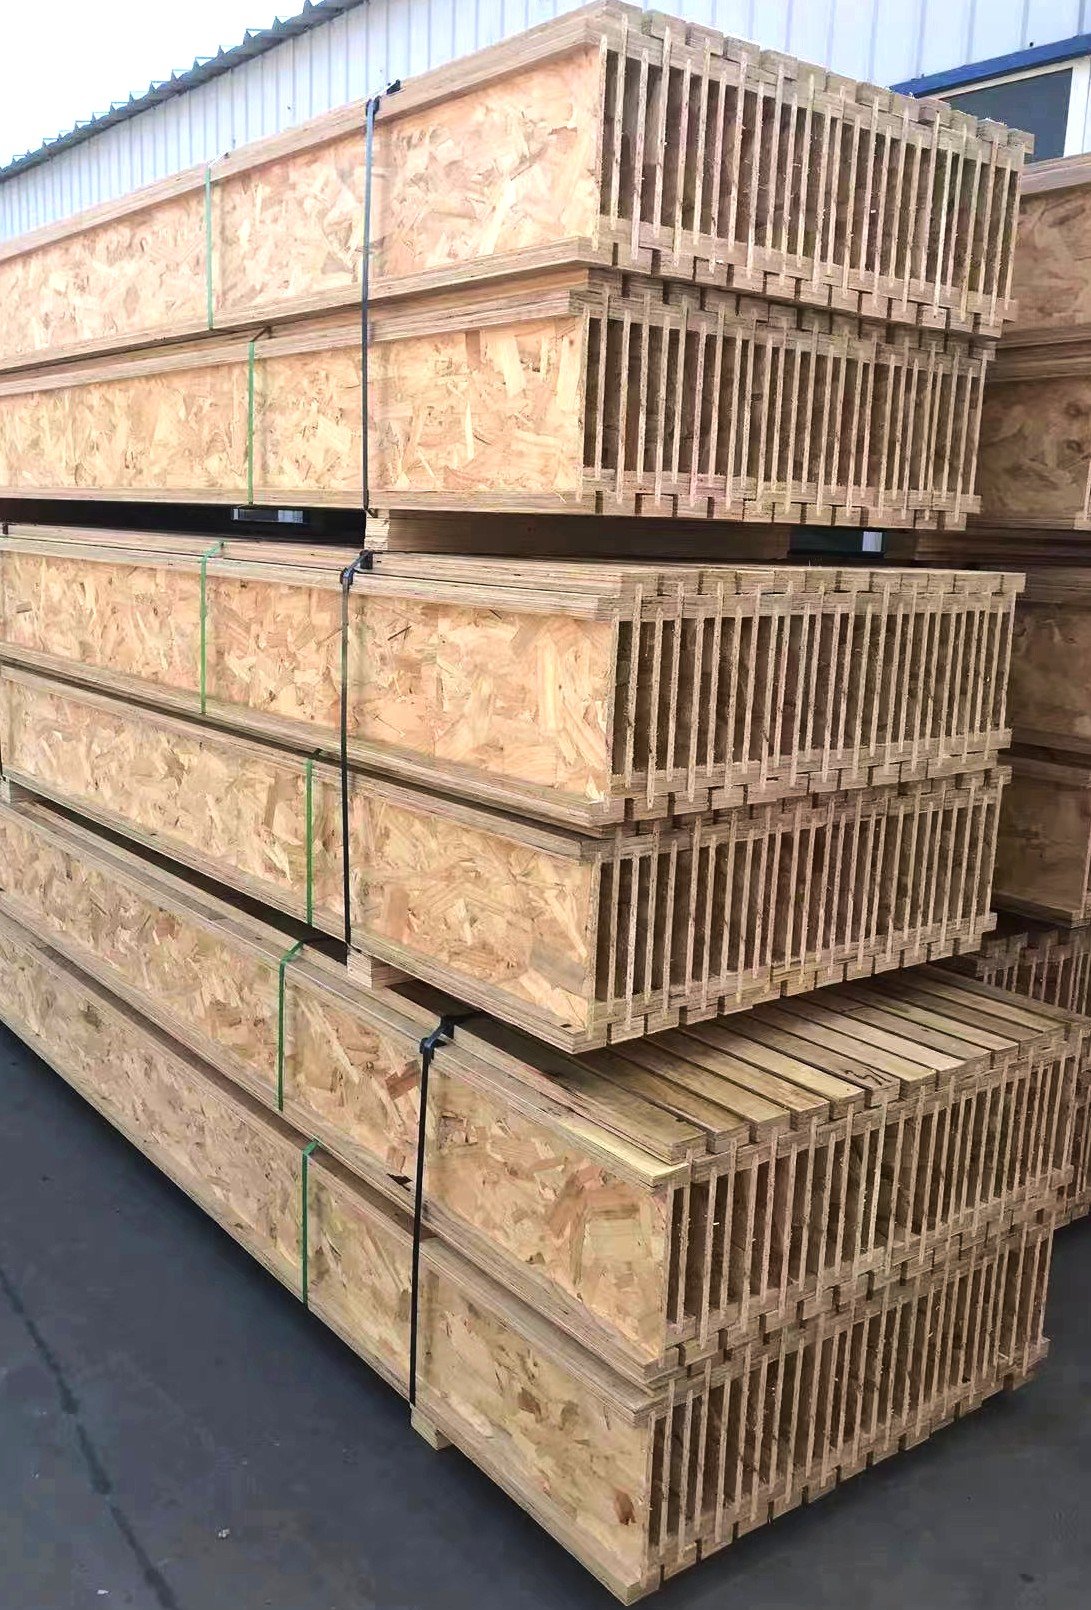
IBJOIST manufactures engineered timber I-joist beams in Lithuania for construction projects across Europe. Our I-joists combine timber flanges with an OSB-3 web to create a lightweight structural component for roof, floor and other timber frame applications.
By manufacturing directly in our own facility, we offer customers a practical way to source I-joist beams in the dimensions and lengths required for their projects.
What Are I-Joist Beams?
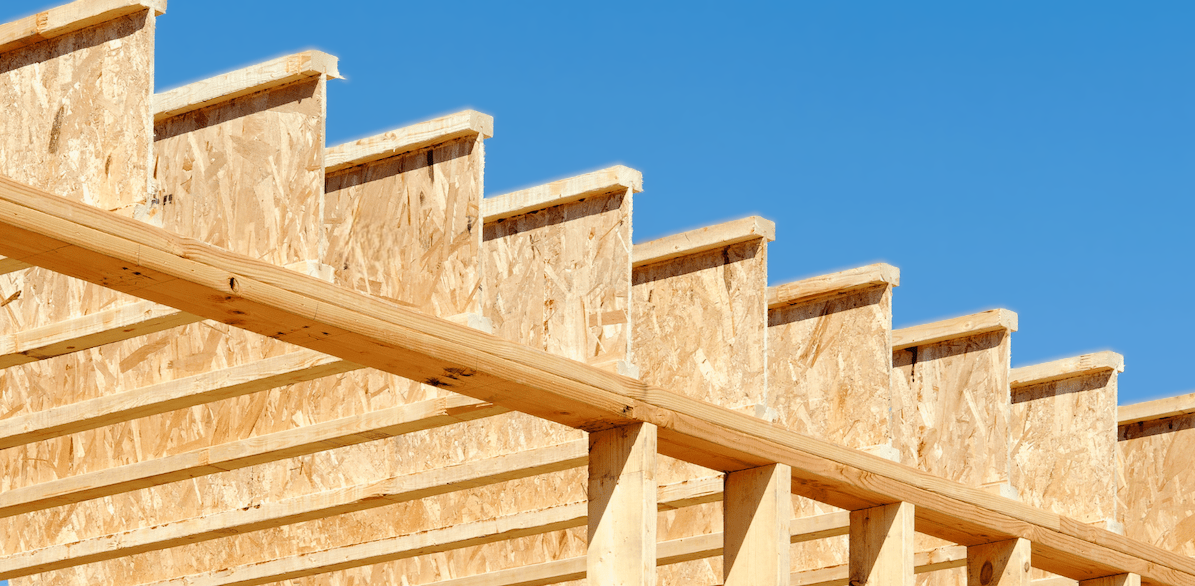
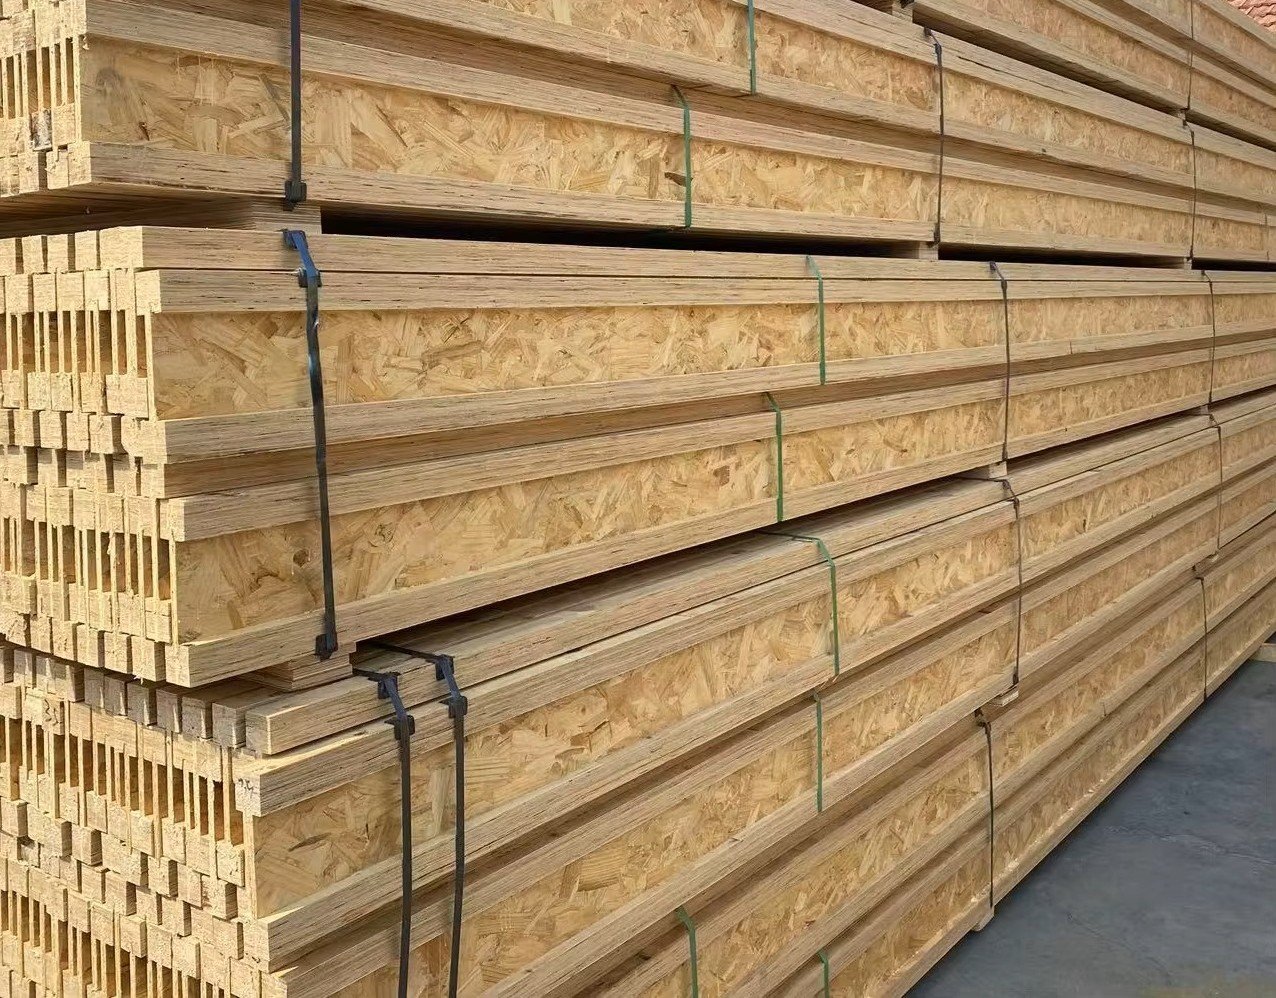
An I-joist is an engineered wood beam with a cross-section shaped like the letter “I”. It consists of two timber flanges connected by a structural web made from OSB-3.
The flanges and web perform different structural functions, creating an efficient beam design that uses wood-based materials where they are needed.
Compared with conventional solid timber beams, I-joists can offer improved dimensional stability and a more consistent shape. Their lightweight construction also makes them easier to handle and install on site.
Where Can I-Joists Be Used?
IBJOIST beams are manufactured for a range of timber construction applications, including:
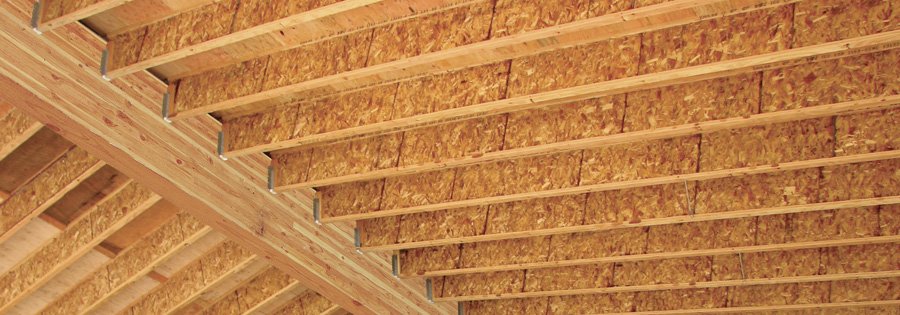
- Roof structures – for rafters and other roof framing applications.
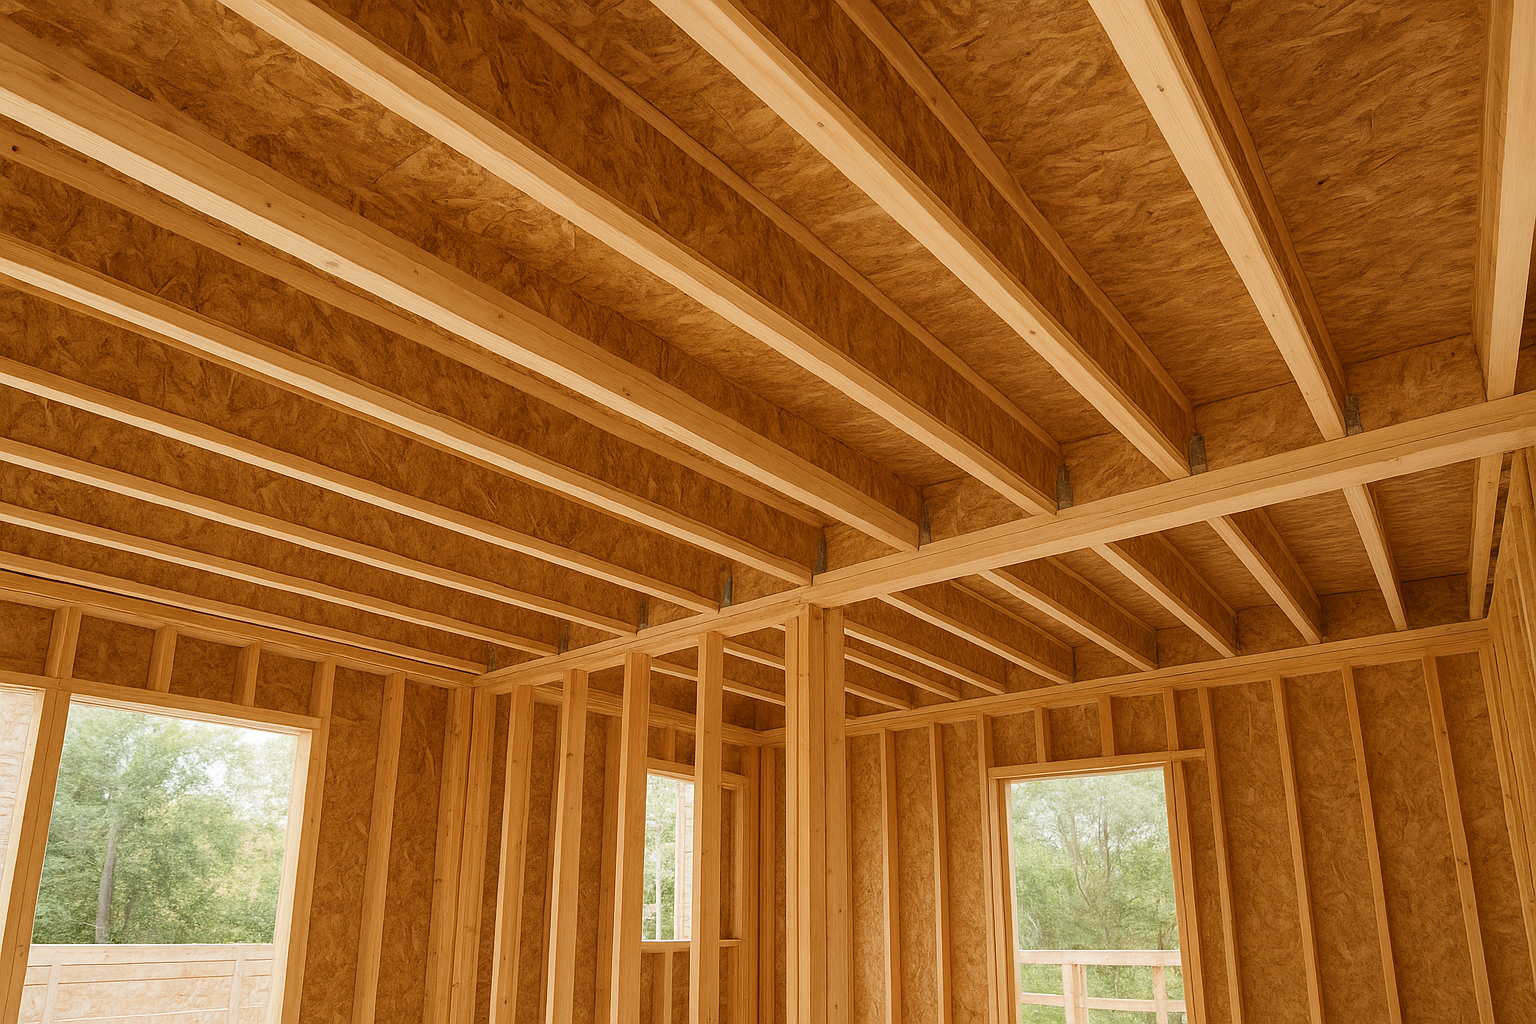
- Floor structures – for joists in timber floor systems.
- Timber frame construction – for suitable structural applications in building projects.
The appropriate beam dimensions and spacing depend on the span, loads, support conditions and overall structural design. Final selection should be based on the project requirements and relevant structural calculations.
Manufactured to Your Required Length
Every construction project has its own dimensions and requirements. IBJOIST manufactures I-joist beams in lengths of up to 12 metres, subject to the required specifications and production feasibility.
Our standard flange widths are 45, 70 and 90 mm, with different beam heights available for a range of applications.
As a direct manufacturer, we can discuss the required dimensions and cutting lengths with you before production. This helps customers order beams suited to their projects rather than relying solely on standard stock lengths.
Space for Building Services
The OSB web of an I-joist can accommodate openings for building services, including electrical cables, plumbing and ventilation, where permitted by the applicable technical requirements.
The size and location of openings must follow the relevant product guidance and structural design requirements. Openings should not be made without checking that they are permitted for the specific beam and application.
A Practical Alternative to Solid Timber Beams
I-joists are designed to use wood-based materials efficiently while providing a lightweight structural component for timber construction.
Their engineered cross-section offers a consistent geometry and can help reduce problems associated with the natural movement of solid timber. Their relatively low weight can also make handling and installation more convenient.
The actual structural performance depends on the beam specification, span, loading, spacing and support conditions.
Buy I-Joist Beams Direct from a Lithuanian Manufacturer
IBJOIST supplies I-joist beams directly from Lithuania to customers undertaking construction projects in Europe.
Whether you need beams for a roof, a floor or another suitable timber frame application, our team can help you identify the available dimensions and prepare a quotation based on your requirements.
Send us your required beam dimensions, lengths, quantities and delivery location to request a price quotation.
IBJOIST – I-joist beams manufactured in Lithuania for construction projects across Europe.